
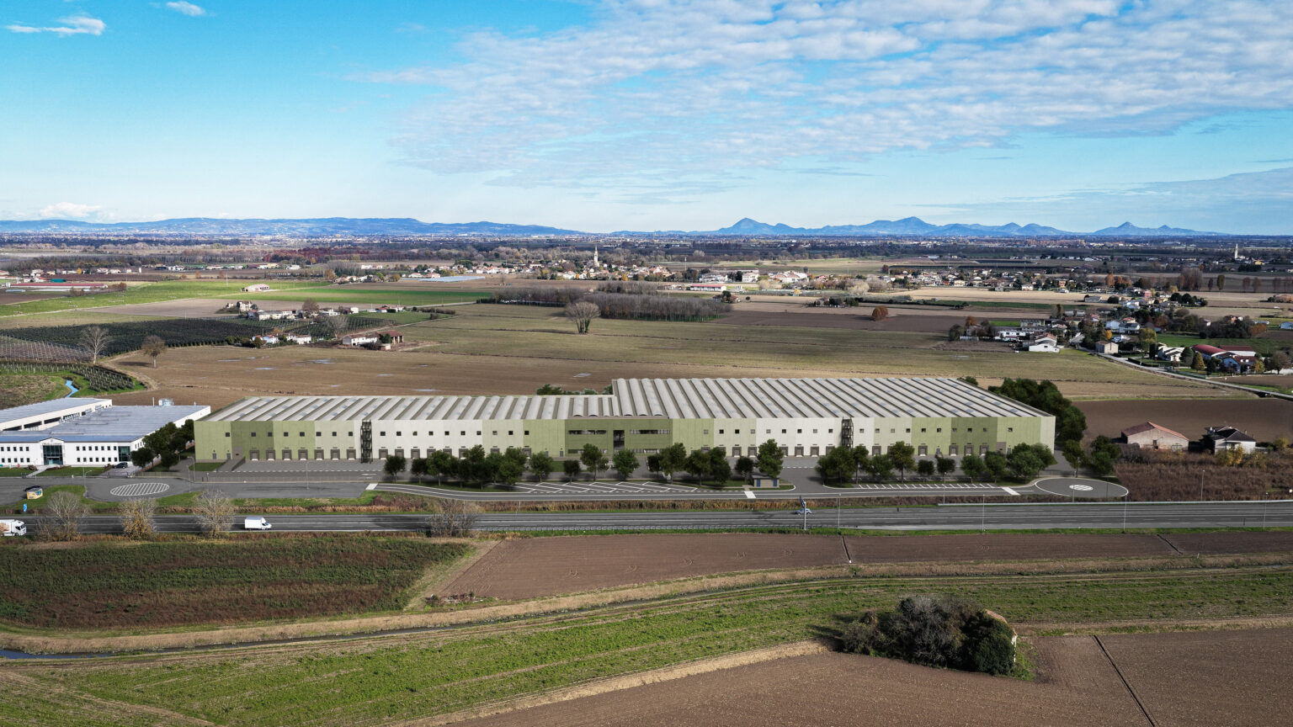
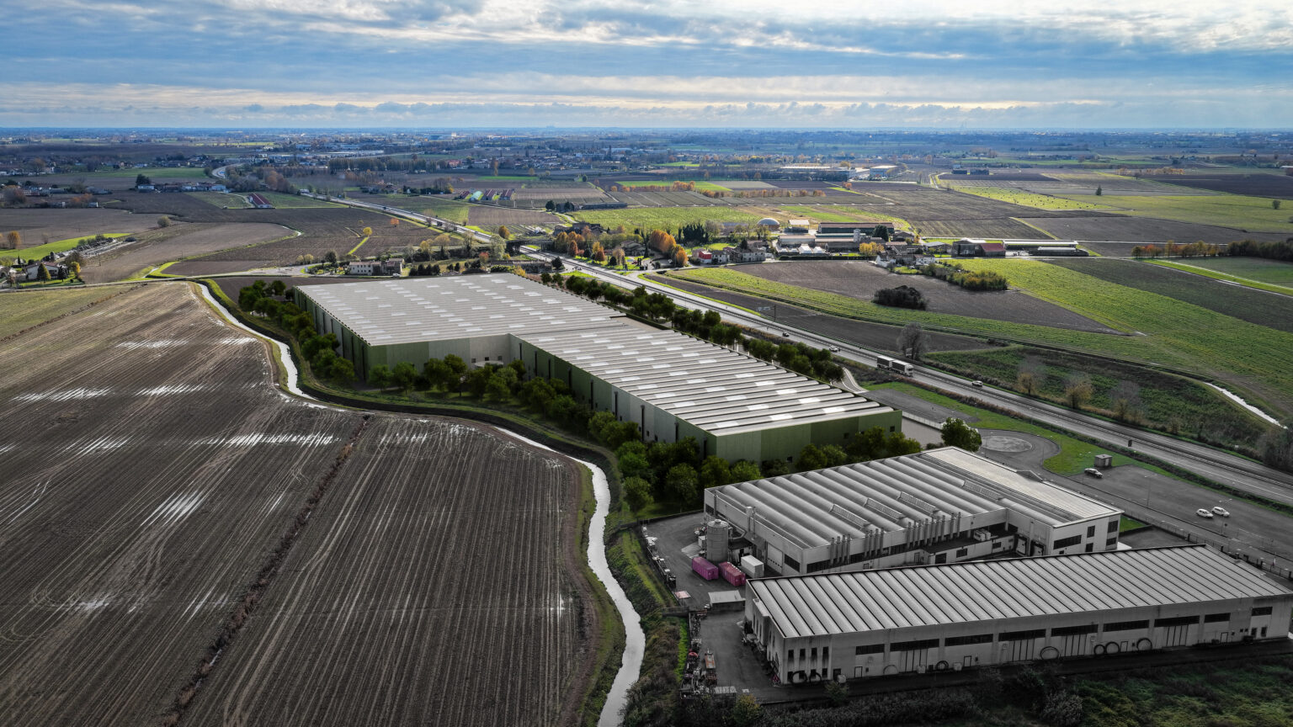
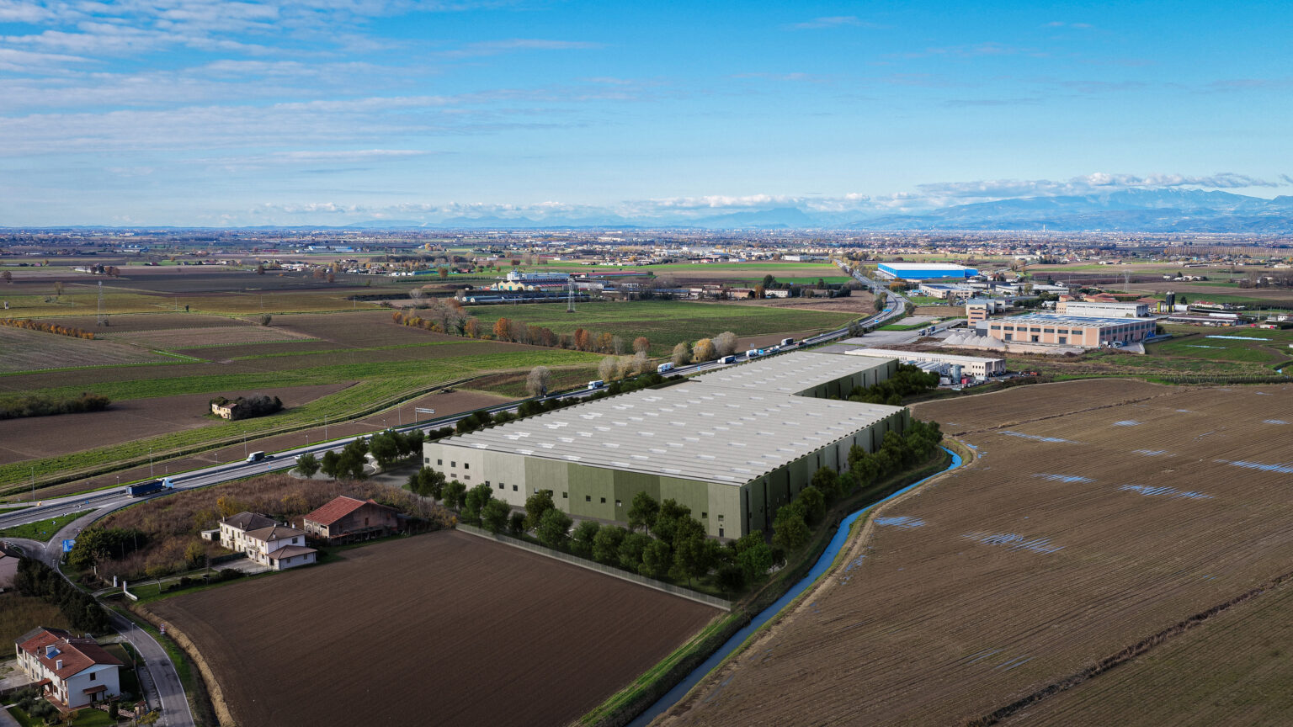
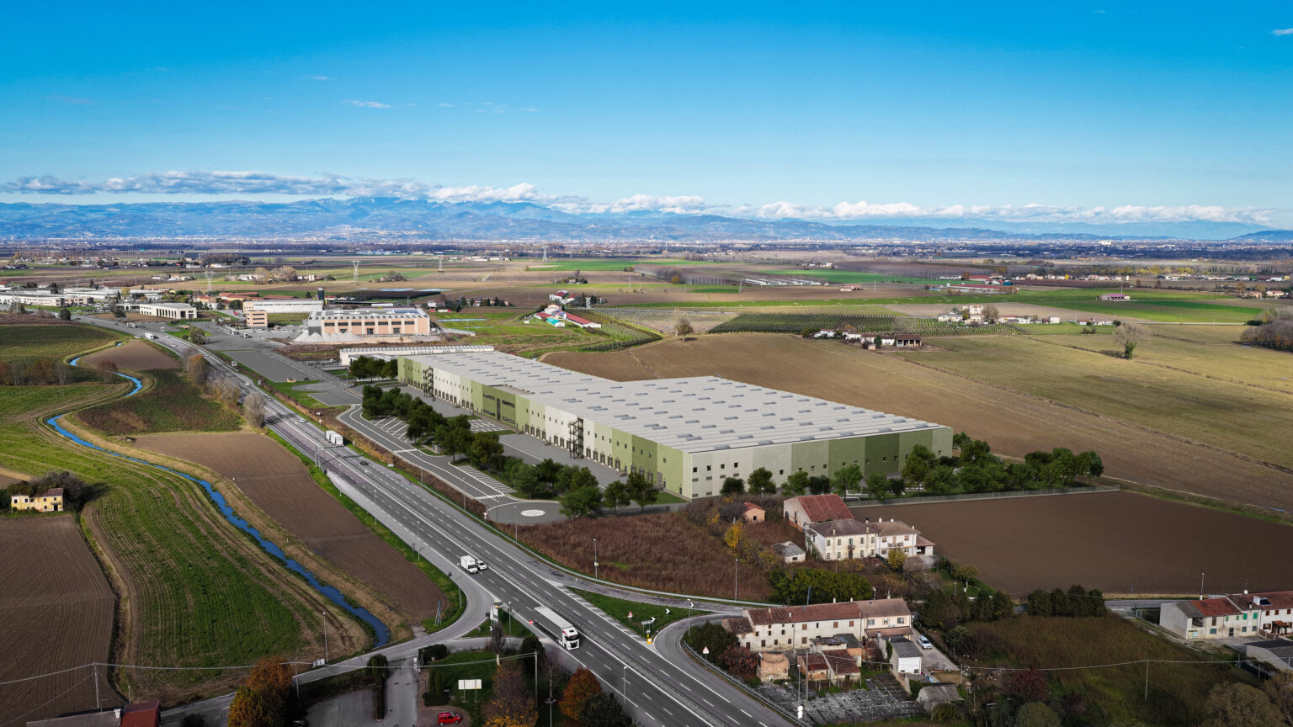
New logistics warehouse of approx. 29,285 sqm
Built with contemporary design and sustainable technologies, in an excellent location for accessibility and road connections.

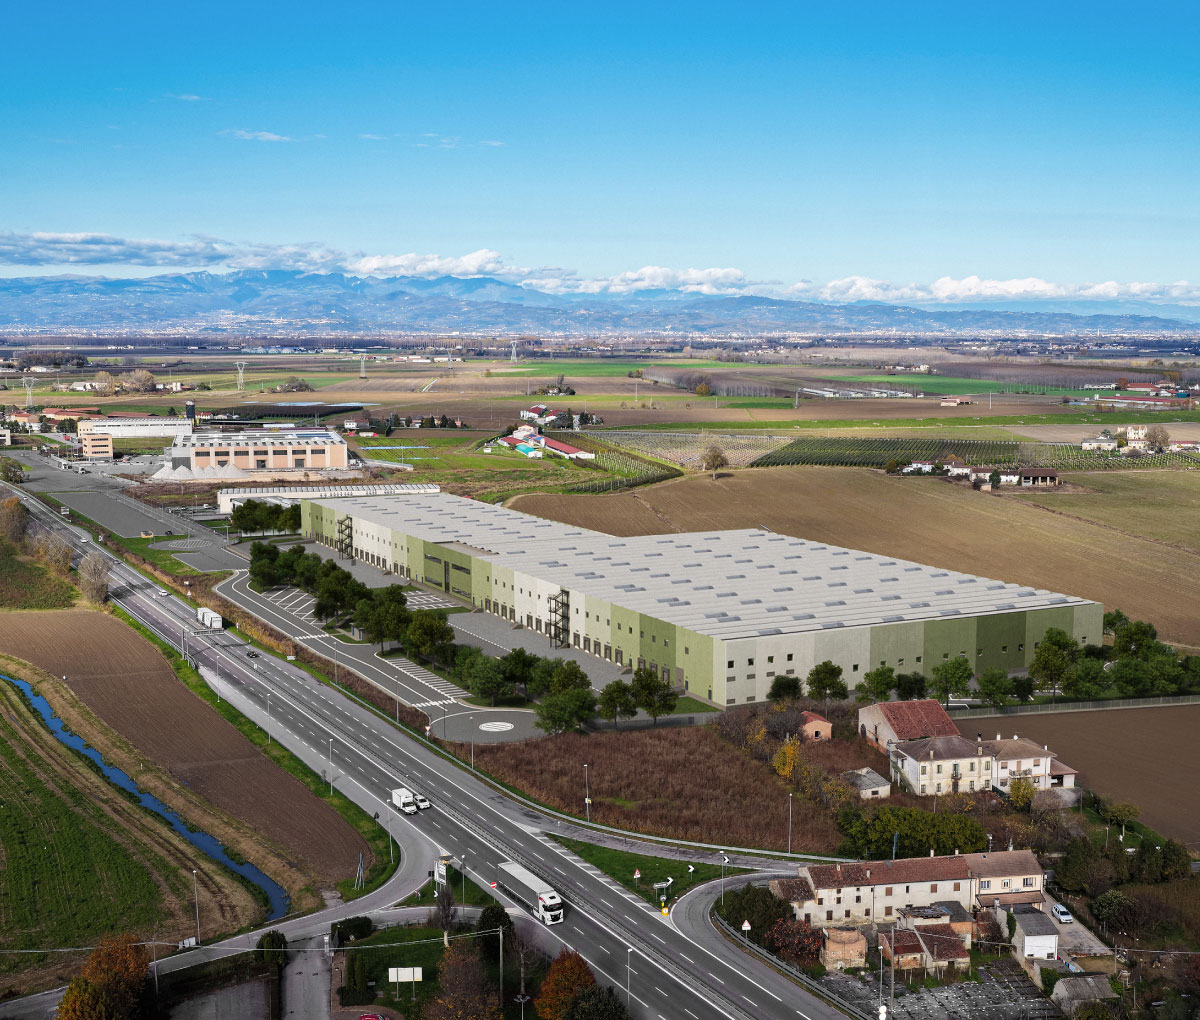
New logistics warehouse of approx. 29,285 sqm
Built with contemporary design and sustainable technologies, in an excellent location for accessibility and road connections.
Logistics complex with 32 loading bays, divisible into two sections to accommodate different operational needs.
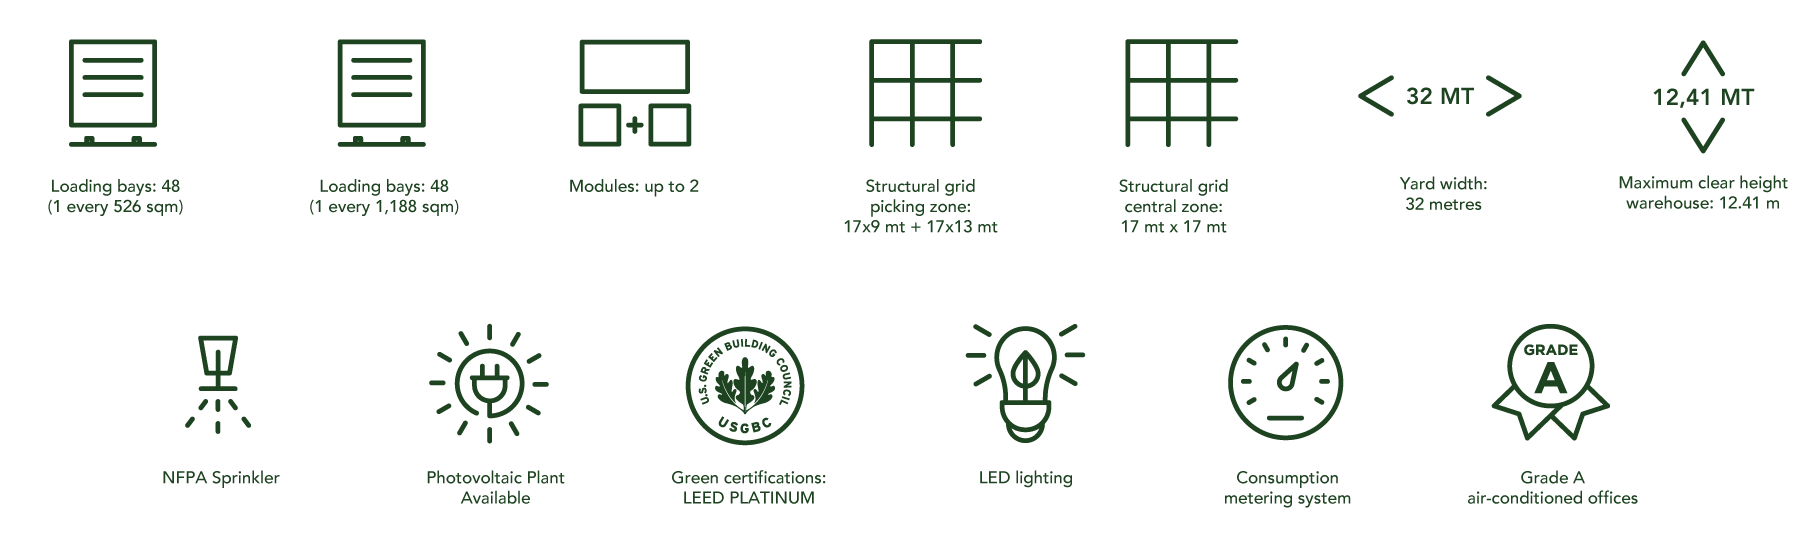
State-of-the-art systems and sustainability-focused design choices enable the property to achieve LEED Platinum Certification.

Low environmental impact structure
thanks to high-quality standards.

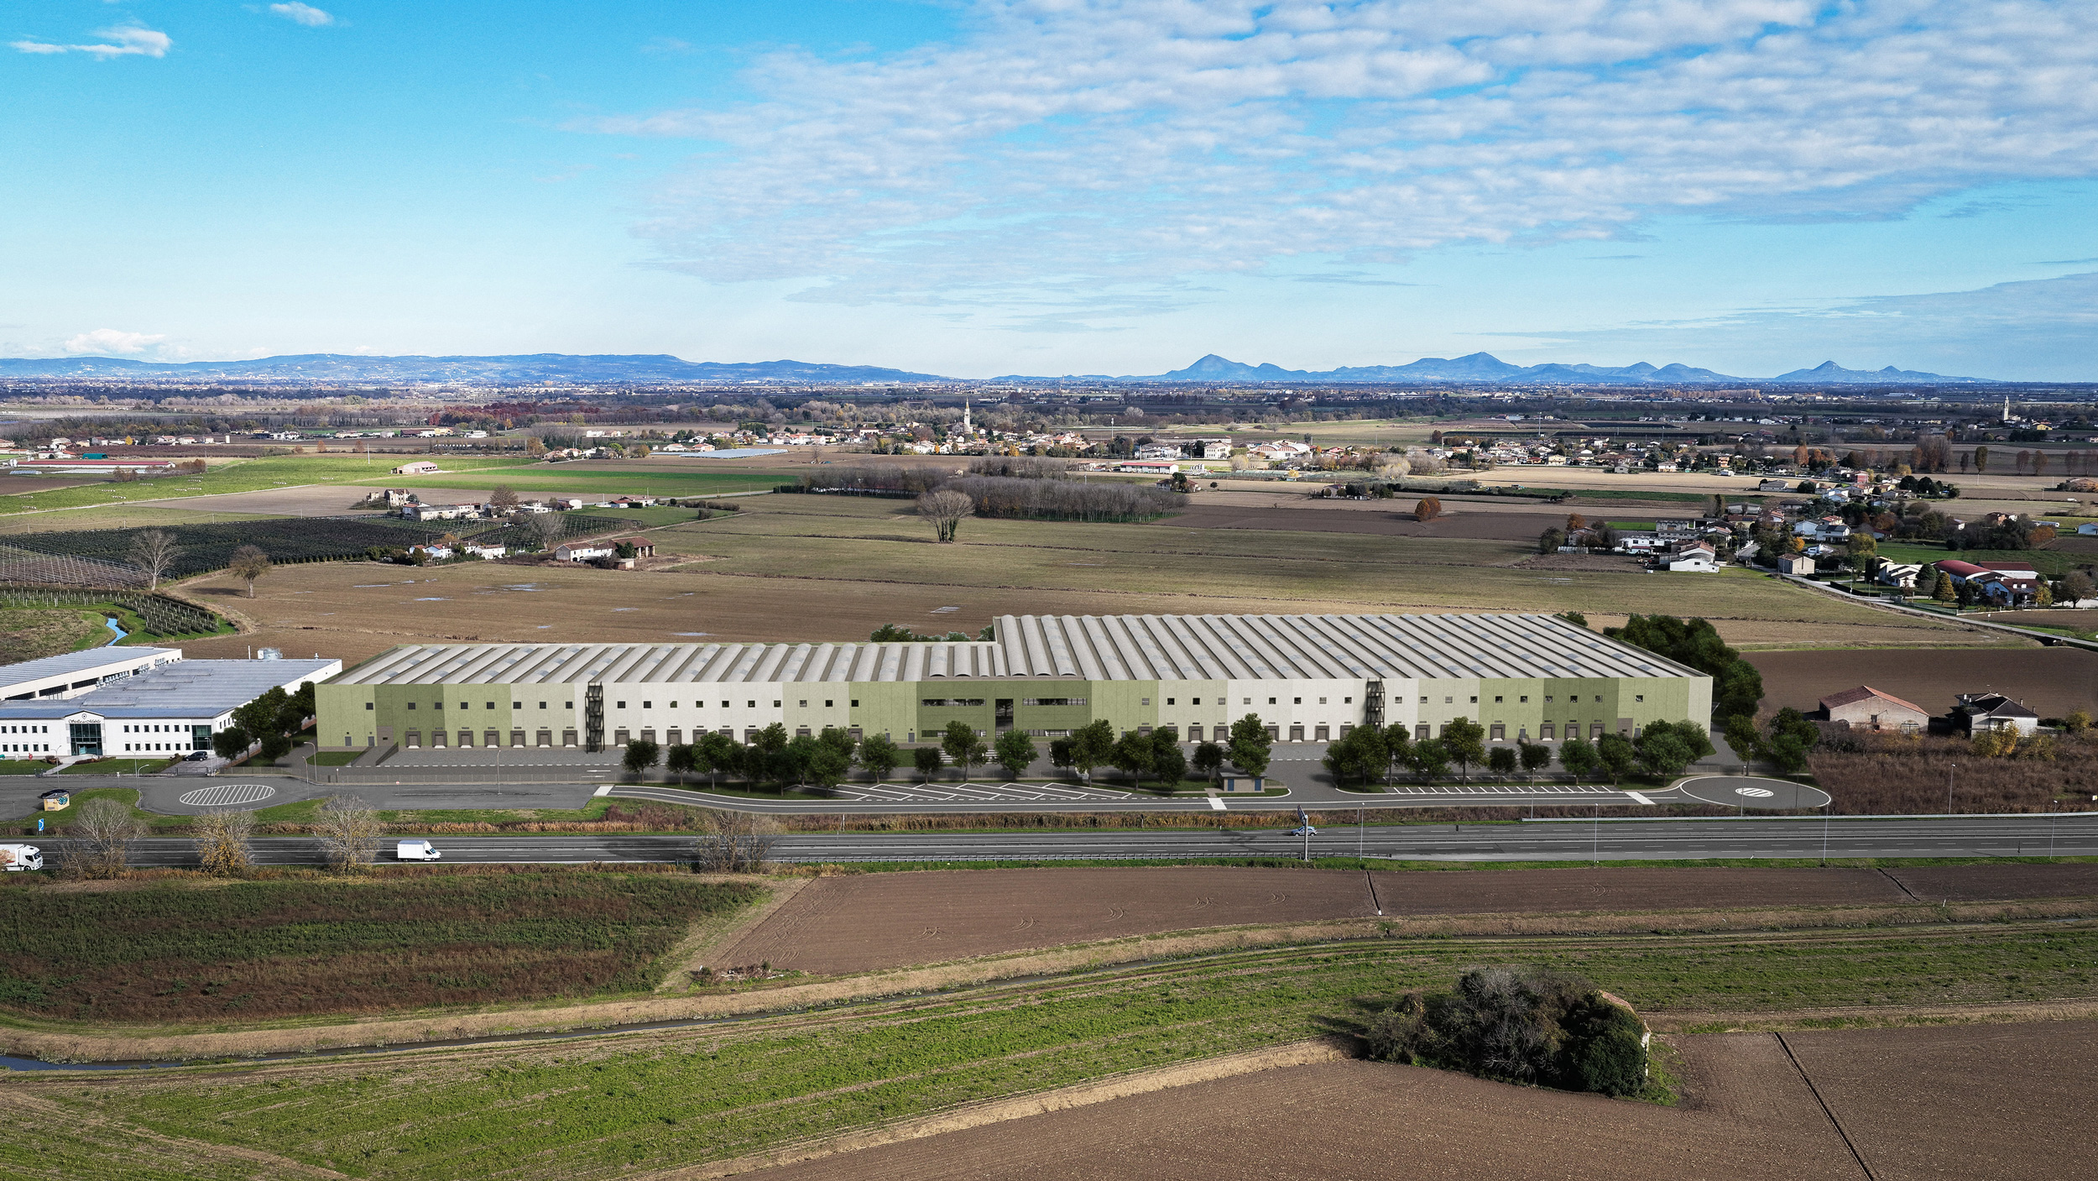
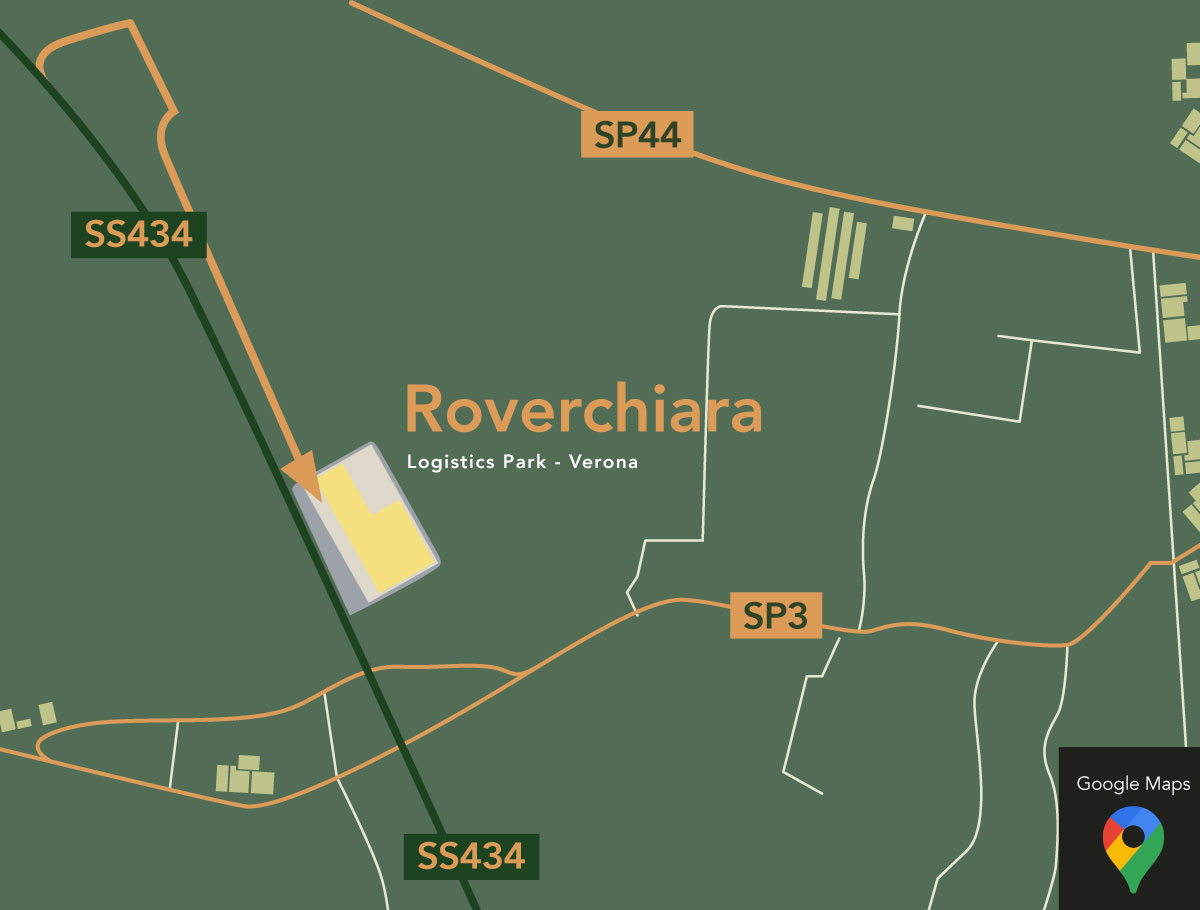
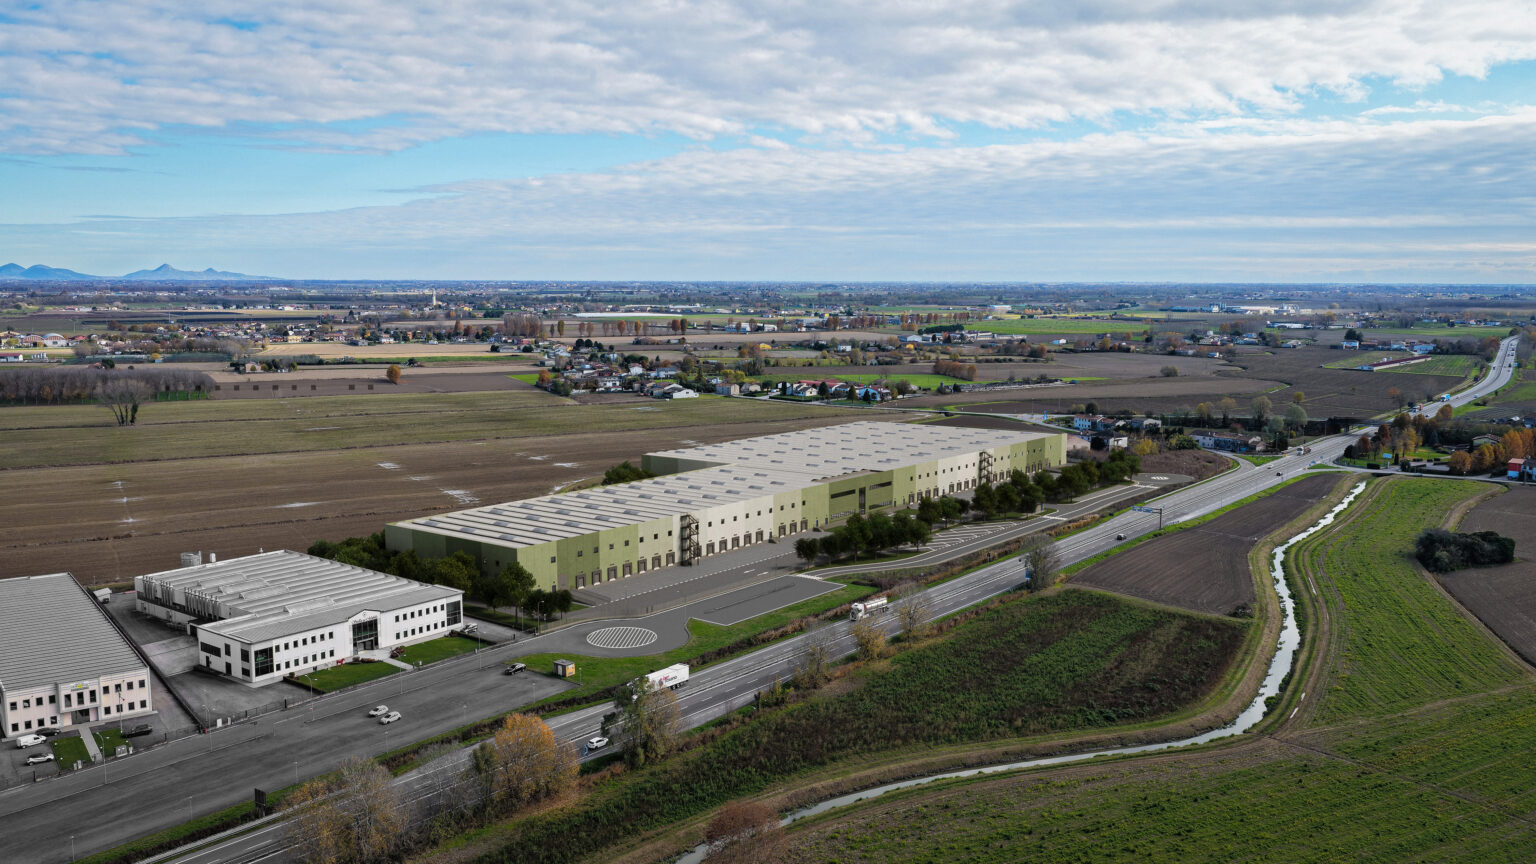
Strategic location adjacent to the SS434 – Transpolesana.

Excellent ratio between surface area and loading points, with significant maneuvering space for heavy vehicles

Warehouse certified
LEED Platinum
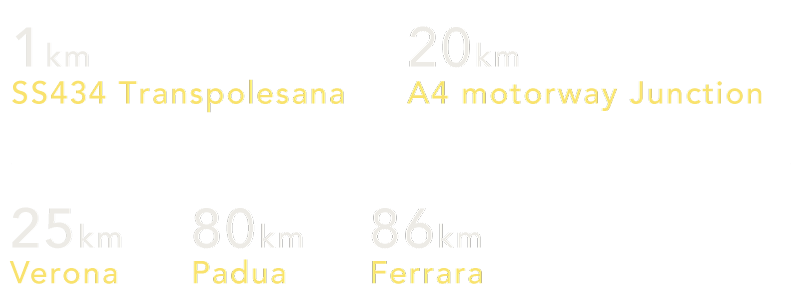
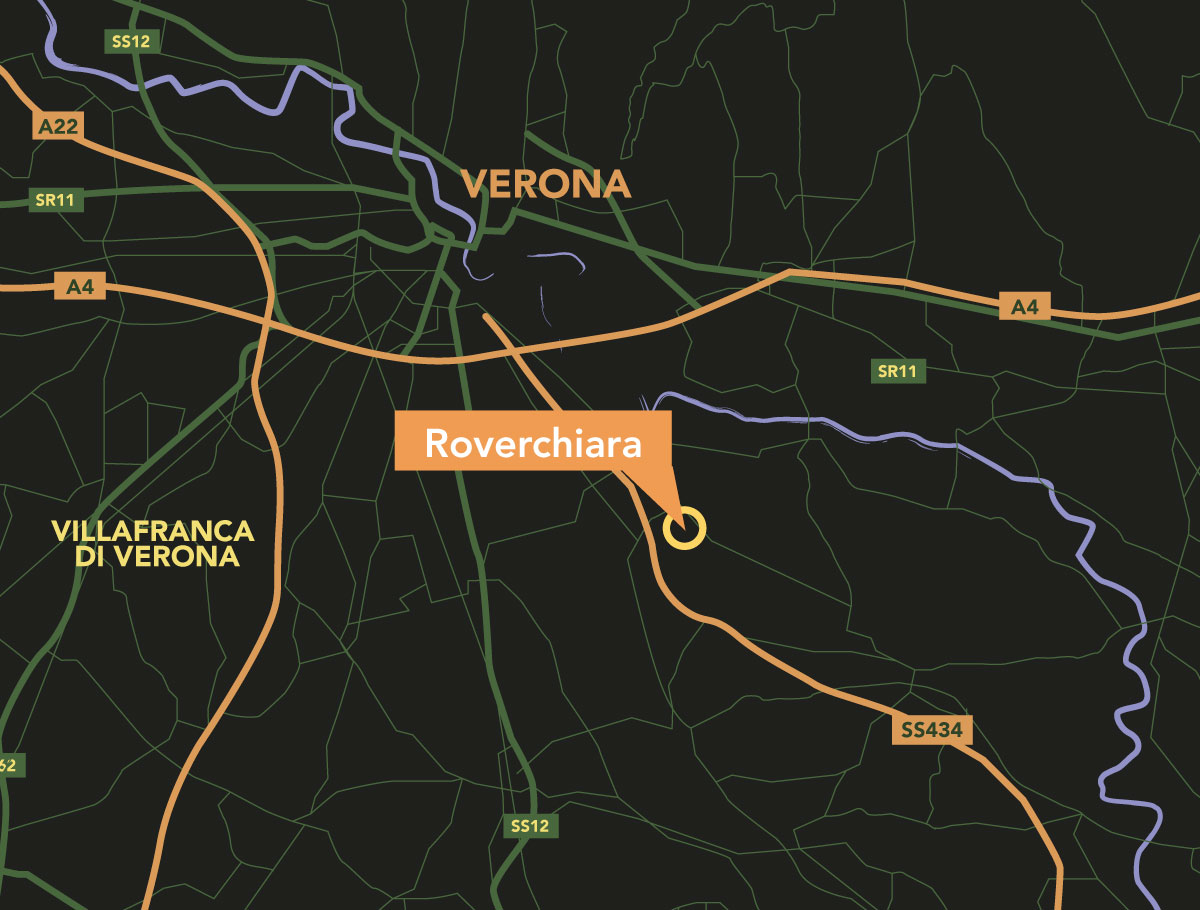
Location and distances
Strategically located near the SS434 – Transpolesana – it provides a direct and efficient connection to the A4 and A13 highways, ensuring excellent accessibility both towards north-eastern and central Italy.
Areas
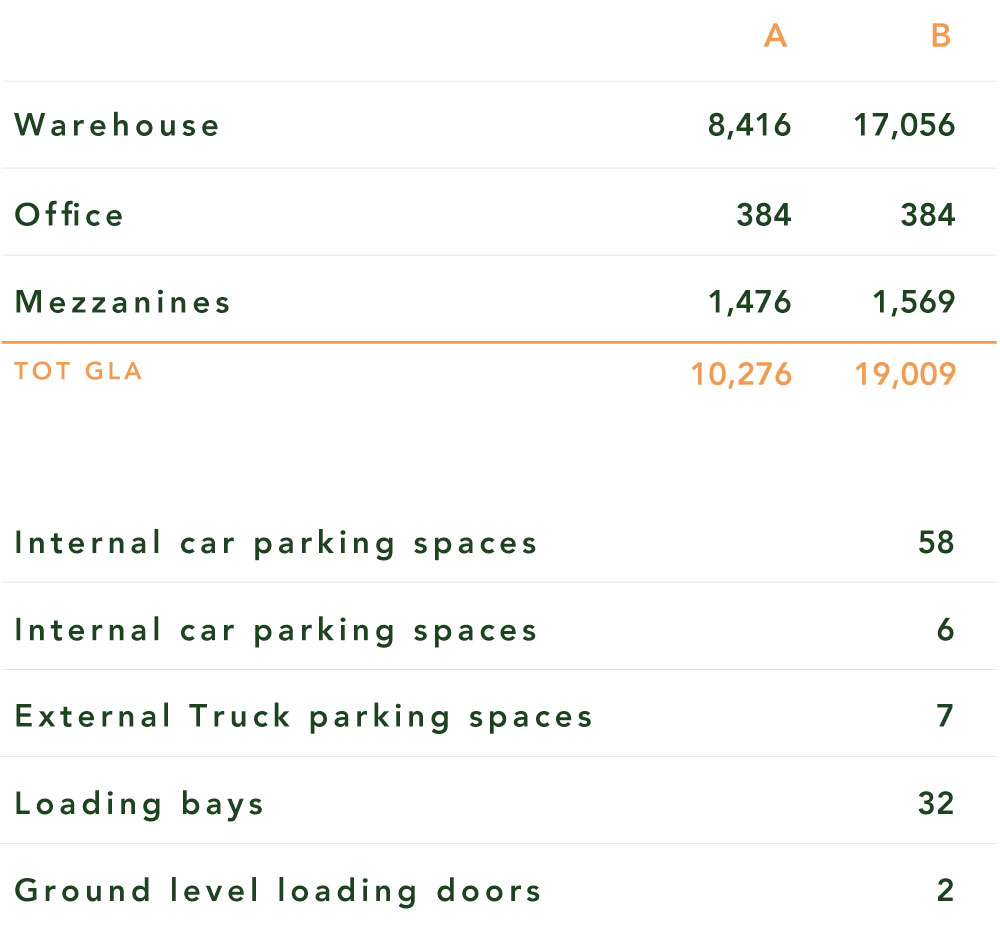
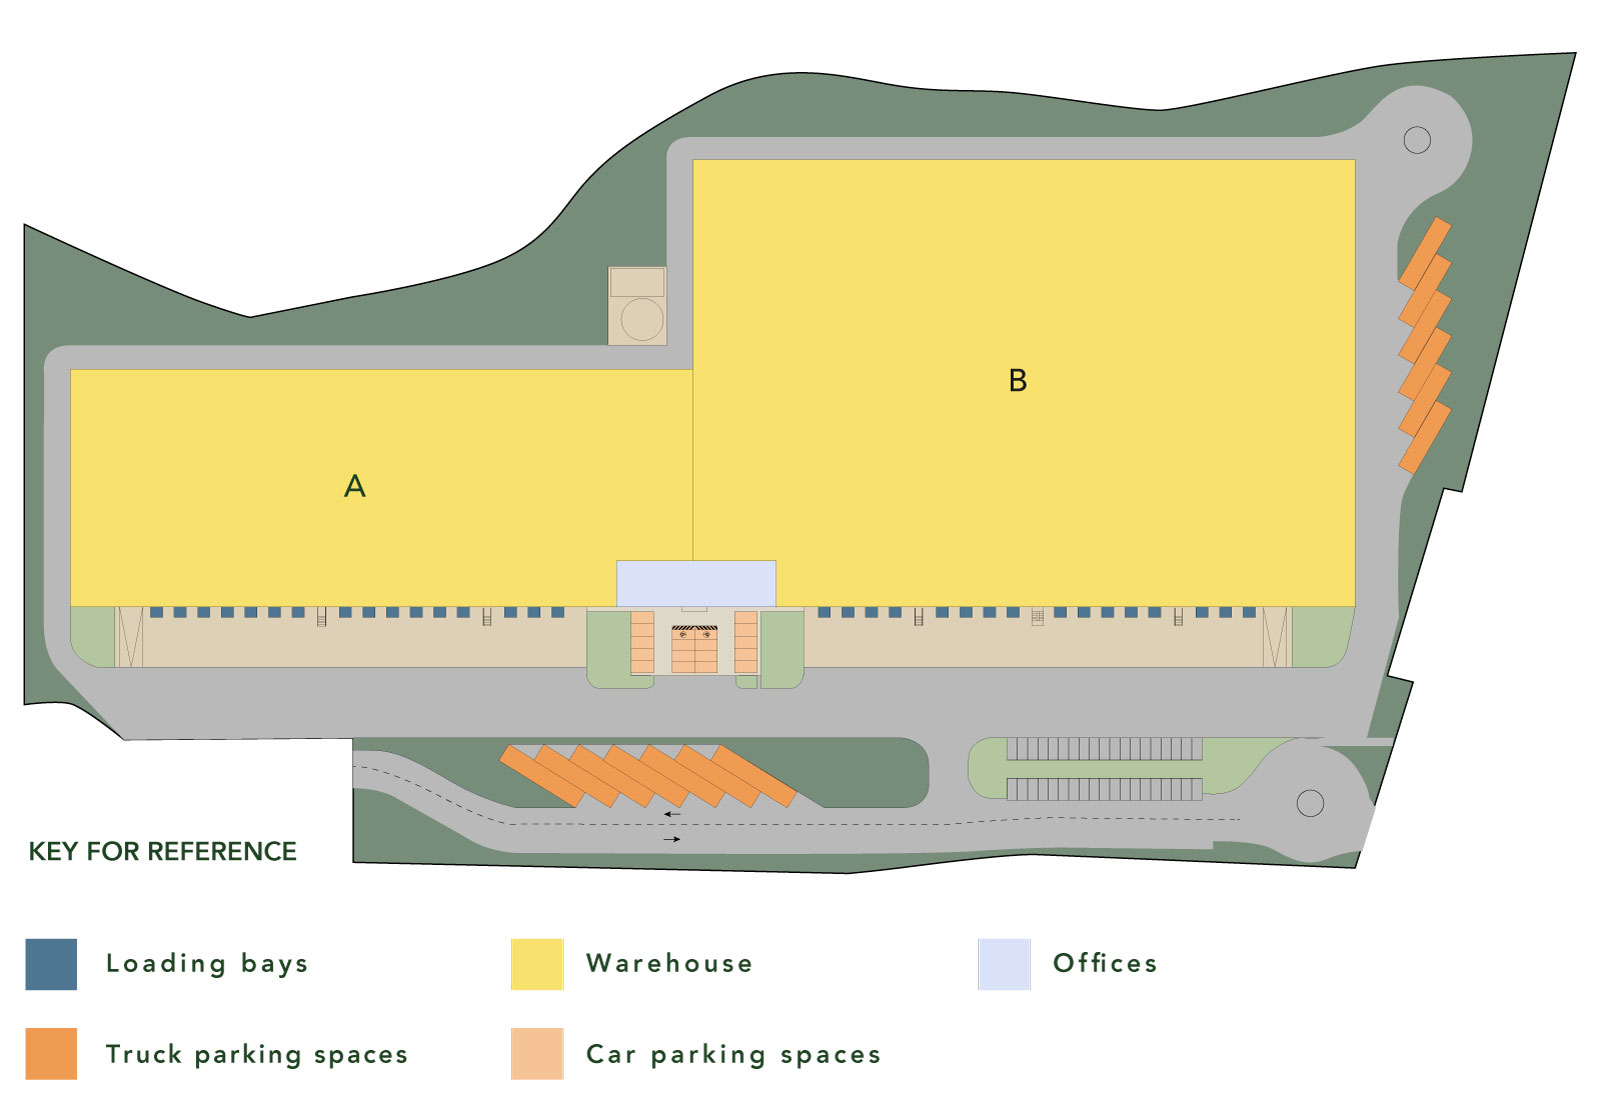
The logistics complex offers a flexible layout and a modular configuration.
The units have been built according to the highest technical and quality standards for the logistics sector, ensuring functionality and energy efficiency, and highlighting the property’s strong focus on sustainability.
Landlord

Managed by

General contractor